Commercial condominium · Midtown, Manhattan
Citicorp Center
601 Lexington Avenue, New York, NY 10022
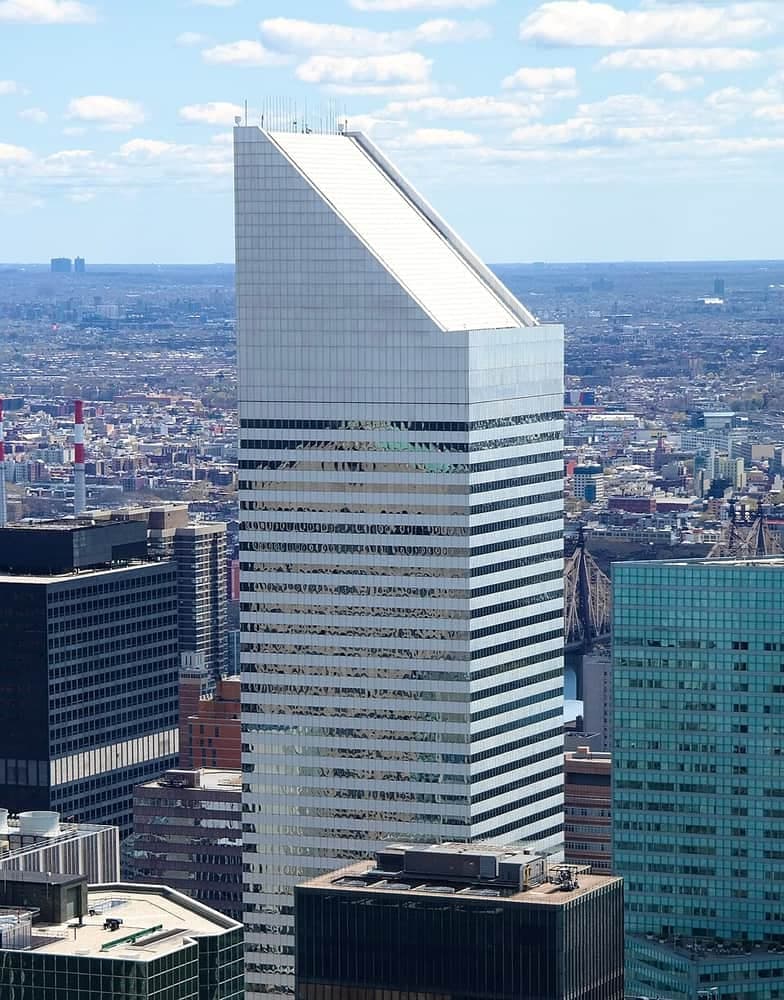
The Citicorp Center (601 Lexington Avenue) is a 60-floor commercial condominium in Midtown, Manhattan, built in 1978, with about 1.5 million square feet of office space according to city records.
Also known as the Citigroup Center. Also at 1 Citicorp Center, 139-161 East 53rd Street, 140-160 East 54th Street, 601-635 Lexington Avenue and 1 more.
- Office space
- 1.5M SF
- Floors
- 60
- Year built
- 1978
- Zoning
- C6-6
The 20th largest of the 351 office buildings we track in Midtown. Compare it with 6 neighbors
No space at 601 Lexington Avenue is listed on Leasemark yet. Own or broker space here? List it free and it is matched against every active requirement the day it goes up, or import a spreadsheet of up to 50 spaces at once. Nothing free right now? Get tenant alerts for Midtown and hear the moment a tenant posts a requirement there. Manage or lease this building? Claim this page.

Print a one-page profile of this building for a tour book or a client proposal.
Compared with its neighbors
How the Citicorp Center compares
Next to the 6 nearest large office buildings, all within a 2 minute walk, the Citicorp Center is the largest by office floor area. It went up in 1978; the median neighbor dates from 1974. Its estimated property tax, about $25.04 a square foot of floor area before abatements, is above the neighbors' median of $13.06.
| Building | Office space | Floors | Built | Tax / SF |
|---|---|---|---|---|
| Citicorp Center, 601 Lexington Avenue | 1.5M SF | 60 | 1978 | $25.04 |
| 880 Third Avenue | 133K SF | 18 | 1964 | $16.57 |
| 641 Lexington Avenue | 321K SF | 32 | 1964 | $11.93 |
| 599 Lexington Avenue | 971K SF | 47 | 1985 | $25.18 |
| 900 Third Avenue | 510K SF | 36 | 1983 | $14.20 |
| 866 Third Avenue | 133K SF | 30 | 1966 | $11.11 |
| Lipstick Building, 885 Third Avenue | 420K SF | 34 | 1986 | $10.42 |
Sources: NYC Department of City Planning, PLUTO 26v2 for size, floors and year built; NYC Department of Finance 2026/27 roll for tax (taxable value times the class rate, before abatements, over the whole floor area). Large means at least 35,000 SF of the building's main use. Walking times are straight-line estimates.
NYC tax lot records
Building facts
- Building name
- Citicorp Center
- Other addresses
- 1 Citicorp Center; 139-161 East 53rd Street; 140-160 East 54th Street; 601-635 Lexington Avenue; 884-892 Third Avenue
- ZIP code
- 10022
- Building type
- Commercial condominium (city class RC)
- Total floor area
- 1,654,020 SF
- Commercial floor area
- 1,654,020 SF
- Office
- 1,466,024 SF
- Retail
- 149,455 SF
- Height
- 60 floors
- Average floor
- About 27,600 SF (floor area divided by floors)
- Year built
- 1978
- Lot area
- 70,572 SF
- Zoning district
- C6-6
- Built FAR
- 23.44
- Max commercial FAR
- 15
- Landmark status
- Individual landmark
- Tax lot (BBL)
- 1013087501
Nearest subway
- Lexington Av/53 St
- 5 Av/53 St
- 59 St
Source: NYC Department of City Planning, PLUTO 26v2, pulled 2026-10-16; addresses from the Property Address Directory (PAD) 26b; building name from the NYC Landmarks Preservation Commission (below); other name checked against Wikipedia, Citigroup Center; subway stations from the MTA Subway Stations dataset, pulled 2026-10-16. Floor areas are the city's estimates for the whole building, not available space. Walking times are straight-line estimates. How we build these pages. Something wrong on this page? Tell us.
NYC Department of Finance records
Owner, property tax and assessed value
The Citicorp Center is a condominium of 8 tax lots. DAI-ICHI LIFE INVESTMENT PROPERTIES, INC, one of 4 owners of record on the roll, owns the units that make up 69% of its market value. For tax year 2026/27 the city values the Citicorp Center at $1 billion and assesses it at $450 million. After phase-ins and exemptions its taxable value is $381.9 million; at the Class 4 rate of 10.848% (tax year 2025/26, the latest rate the Department of Finance lists) that comes to about $41.4 million a year before abatements, roughly $25.04 per square foot of floor area. Commercial leases here often pass a tenant's share of tax increases over a base year through as additional rent.
- Largest unit owner
- DAI-ICHI LIFE INVESTMENT PROPERTIES, INC (69% of market value)
- Tax class
- Class 4 (commercial and industrial)
- City market value
- $1,000,101,111
- Land market value
- $143,000,011
- Assessed value
- $450,045,516
- Taxable value (phased in)
- $437,231,026
- Exemptions
- $55,378,563
- Estimated yearly tax
- About $41.4 million
- Tax per SF of floor area
- About $25.04
- Condominium tax lots
- 8
- Owners of record
- 4
City market value by tax year
Manage or lease this building? Claim this page. Requests are reviewed by hand.
How to find who owns any NYC buildingSource: NYC Department of Finance, Property Valuation and Assessment Data (2026/27 roll, summed over 8 condominium tax lots; owner names as the roll records them, which cuts some long names short), pulled 2026-10-16; tax rate from the Department of Finance tax rates page, checked 2026-09-28. The estimate is the taxable value times the class rate. It leaves out abatements, payment-in-lieu-of-taxes agreements and charges, so the actual bill can differ.
Own or manage 601 Lexington Avenue? List a space here free and we match it against every active requirement. Renting it out yourself? Read the landlord's checklist.
SEC filings (EDGAR)
Companies with offices here
3 investment managers and funds give 601 Lexington Avenue as their office address in SEC filings.
Investment managers and funds
Source: U.S. Securities and Exchange Commission, EDGAR, Financial Statement Data Sets (2025 Q4 to 2026 Q3) and Form 13F Data Sets (through August 2026), pulled 2026-10-24; names as filed. The address is the one each company reports to the SEC. This is not a tenant roster: private companies and most smaller firms do not file with the SEC, a company can report a building it owns, and an address can trail a move by a quarter. Care-of addresses, blank check companies and asset-backed issuers are left out.
Have space to sublease at 601 Lexington Avenue? List it free and we match it against every active requirement.
NYC energy benchmarking (Local Law 84)
Energy score, grade and emissions
The Citicorp Center reported an ENERGY STAR score of 76 out of 100 for 2024 in its Local Law 84 benchmarking filing. Under Local Law 33 that score earns a B (70 to 84). Its site energy use came to 74.8 kBtu per square foot, 30% below the national median of 107.2 for a similar property. Its greenhouse gas emissions were about 12,303 metric tons of CO2e (7.31 kg per square foot).
- ENERGY STAR score (2024)
- 76 of 100
- Grade this score earns (Local Law 33)
- B (70 to 84)
- Property type (Portfolio Manager)
- Office
- Site energy use intensity
- 74.8 kBtu/SF
- National median for the type
- 107.2 kBtu/SF
- Greenhouse gas emissions
- 12,303 t CO2e
- Emissions per SF
- 7.31 kg CO2e
- Floor area in the filing
- 1,682,110 SF
ENERGY STAR score by year
Energy sources in 2024
Source: NYC Department of Buildings and Mayor's Office of Climate and Environmental Justice, NYC Building Energy and Water Data Disclosure for Local Law 84 (2024 filing), pulled 2026-10-16; grade cutoffs from the Department of Buildings energy grades page. Figures are as the owner filed them in ENERGY STAR Portfolio Manager. The grade is the one the filed score earns under the law's cutoffs; the Department of Buildings assigns the grade a building posts, which can differ.
NYC Department of Buildings permits
Work permits and build-outs
In the 12 months to October 2026, the Department of Buildings issued first permits for 26 jobs at the Citicorp Center. In the last two years, interior work was permitted on 26 floors (floors 1 to 7, 22, 23, 29, 38 to 42, 45 to 50 and 53 to 57, the cellar, the mezzanine and the sub-cellar). The newest build-out, on floors 22 and 23 and the roof, was first permitted in October 2026 (construction; filed cost estimate $227,000). A sidewalk shed permit here is active until December 16, 2026.
- New jobs, last 12 months
- 26
- Initial permits, last 12 months
- 39
- Newest job first permitted
- October 2026
- Interior build-outs, last 24 months
- 29
- Floors with interior work, last 24 months
- 1 to 7, 22, 23, 29, 38 to 42, 45 to 50 and 53 to 57, cellar, mezzanine, sub-cellar
- Facade and sidewalk jobs, last 24 months
- 3
- Sidewalk shed permit
- Active until Dec 16, 2026
Recent build-outs
New jobs by year
Build-outs across MidtownWhere NYC offices are being built out
Source: NYC Department of Buildings, DOB NOW: Build Approved Permits, pulled 2026-10-24 (permits issued through 2026-10-22). A job counts once, when its first permit is issued; renewals are not new work. A build-out groups jobs on the same floors first permitted within 120 days of each other. Costs are the estimates filed with the jobs. Jobs filed before DOB NOW (in the older BIS system) are not counted. A permit is approval to do the work; it does not say who the work is for or whether it is finished.
Landmarks Preservation Commission records
Architecture and history
The Citicorp Center was designed by Hugh A. Stubbins & Associates, Emery Roth & Sons and built in 1973-1978 in the Modern style. The Landmarks Preservation Commission designated it a New York City landmark on December 6, 2016.
- Architect
- Hugh A. Stubbins & Associates, Emery Roth & Sons
- Constructed
- 1973-1978
- Style
- Modern
- Primary material
- Aluminum
- Built as
- Urban complex
- Also known as
- Citigroup Center
- City landmark
- Citicorp Center (now 601 Lexington Avenue) including Saint Peter's Church: individual landmark, designated December 6, 2016 (LP-02582)
Source: NYC Landmarks Preservation Commission, Individual Landmark Sites and Individual Landmark and Historic District Building Database on NYC Open Data, pulled 2026-10-16. A designation can cover part of a lot, such as a facade or a lobby interior.
No office space listed in Midtown yet
The closest real space on Leasemark is below. Own or broker space at 601 Lexington Avenue? List it free: it shows on this page and is matched against every active requirement the day it goes up.
Real space close by
Listed now by its owner or broker. Open it and tap I'm interested to ask the lister for an intro; contact details are shared once both sides accept.
Next door, in the Upper East Side
783 Madison 4th Floor
Before you sign
Plain-English guides to square footage, rent and lease terms in New York, and free calculators to run your own numbers.
How much is commercial rent in NYC? Per square foot, by borough
What NYC office, retail and industrial buildings collect per square foot in each borough, from the city's own filings, with the monthly math and the costs on top of rent.
Good guy guarantee in NYC commercial leases
How a good guy guarantee works in a NYC commercial lease: what it covers, how the guarantor gets released, what to negotiate and the 2025 surrender ruling.
How much office space do you need per employee in 2026
About 150 to 260 rentable SF per employee in NYC when everyone comes in, less with shared desks: tables by team size and layout, then how to size from your busiest day.
- Free calculator
Office space calculator
How many square feet your team needs, from headcount and layout to a rentable range.
- Free calculator
Commercial rent calculator
Turn a price per square foot into monthly and yearly rent, with increases, free rent and net effective rent.
- Free calculator
TI allowance calculator
A landlord's build-out allowance in dollars, what it covers of your budget and what the rest adds to the rent.
- Free calculator
Commercial Rent Tax calculator
Whether a Manhattan lease owes the city's Commercial Rent Tax, and roughly how much a year.
Questions about Citicorp Center
What is the address of the Citigroup Center?
The Citigroup Center, also known as the Citicorp Center, is at 601 Lexington Avenue, New York, NY 10022, in Midtown.
How big is the Citicorp Center?
The Citicorp Center has about 1.7 million square feet of floor area in total, including 1.5 million square feet of office and 149,000 square feet of retail, according to NYC PLUTO 26v2. These are the city's estimates for the whole building, not space that is available.
When was the Citicorp Center built?
The Landmarks Preservation Commission's building records date the Citicorp Center to 1973-1978, designed by Hugh A. Stubbins & Associates, Emery Roth & Sons. The building is 60 floors tall.
Who designed the Citicorp Center?
Hugh A. Stubbins & Associates, Emery Roth & Sons, according to the Landmarks Preservation Commission's building records, which list the style as Modern and its original use as an urban complex.
Is the Citicorp Center a New York City landmark?
Yes. The Landmarks Preservation Commission designated the Citicorp Center an individual landmark on December 6, 2016 (LP-02582). Changes to a designated landmark, including many storefront, window and signage changes, need a permit from the Commission.
What is the address of the Citicorp Center?
The Citicorp Center is at 601 Lexington Avenue in Midtown, Manhattan. City records list 1 Citicorp Center, 139-161 East 53rd Street, 140-160 East 54th Street, 601-635 Lexington Avenue and 884-892 Third Avenue on the same tax lot (BBL 1013087501). A space listed on Leasemark at any of these addresses shows up on this page.
What is the ZIP code of 601 Lexington Avenue?
601 Lexington Avenue is in ZIP code 10022, according to the city's tax lot records (NYC PLUTO 26v2) and the Department of Finance's assessment roll. The Citicorp Center is at 601 Lexington Avenue, New York, NY 10022, in Midtown.
What is the zoning at the Citicorp Center?
The lot is in the C6-6 zoning district. PLUTO lists a built floor area ratio (FAR) of 23.44 and a maximum commercial FAR of 15 for this lot.
What subway station is closest to the Citicorp Center?
The closest subway station to the Citicorp Center is Lexington Av/53 St (the E, F and 6 trains, connected to 51 St), about 400 feet away in a straight line, roughly 2 minutes on foot. The MTA lists it as an accessible station. Also nearby: 5 Av/53 St (the E and F trains), 6 min walk; 59 St (the 4, 5, 6, N, R and W trains, connected to Lexington Av/59 St), 6 min walk. Walking times are straight-line estimates; the street route is longer.
Who owns the Citicorp Center?
The Citicorp Center is a condominium of 8 tax lots. DAI-ICHI LIFE INVESTMENT PROPERTIES, INC, one of 4 owners of record on the roll, owns the units that make up 69% of its market value. That is from the NYC Department of Finance's 2026/27 assessment roll (BBL 1013087501). Deeds and mortgages for each unit are public in ACRIS, the city's property records system.
Who are the tenants at the Citicorp Center?
Leasemark does not have the building's tenant roster, but SEC filings name companies with offices at the Citicorp Center. 3 investment managers and funds file 13F holdings reports from the address: BTG Pactual Asset Management US LLC, ORBIMED ADVISORS LLC and ORBIMED CAPITAL LLC. Private companies do not file with the SEC, so the full list of tenants is longer, and a company can also report a building it owns.
What is the energy grade of the Citicorp Center?
The Citicorp Center reported an ENERGY STAR score of 76 for calendar year 2024 in its Local Law 84 benchmarking filing. Under Local Law 33, as amended by Local Law 95 of 2019, a score of 85 or higher earns an A, 70 to 84 a B, 55 to 69 a C and under 55 a D, so 76 earns a B. The Department of Buildings assigns the grade a building posts, so the posted label can differ if a filing was corrected. Its site energy use came to 74.8 kBtu per square foot, 30% below the national median of 107.2 for a similar property. Its greenhouse gas emissions were about 12,303 metric tons of CO2e (7.31 kg per square foot).
Is there construction at the Citicorp Center?
In the 12 months to October 2026, the Department of Buildings issued first permits for 26 jobs at the Citicorp Center. In the last two years, interior work was permitted on 26 floors (floors 1 to 7, 22, 23, 29, 38 to 42, 45 to 50 and 53 to 57, the cellar, the mezzanine and the sub-cellar). The newest build-out, on floors 22 and 23 and the roof, was first permitted in October 2026 (construction; filed cost estimate $227,000). A sidewalk shed permit here is active until December 16, 2026. These are the Department of Buildings' DOB NOW work permits for tax lot 1013087501. A permit is approval to do the work; it does not say who the work is for or whether it is finished.
What are the property taxes at the Citicorp Center?
The Department of Finance's 2026/27 assessment roll lists a taxable value of $381.9 million for the Citicorp Center (the sum of its 8 condominium tax lots). At the Class 4 rate of 10.848% (tax year 2025/26, the latest rate the Department of Finance lists), that is about $41.4 million a year, roughly $25.04 per square foot of floor area, before abatements such as ICAP. The city's property tax records for BBL 1013087501 show the actual bill.
What is the assessed value of the Citicorp Center?
For tax year 2026/27, the NYC Department of Finance puts the market value of the Citicorp Center at $1 billion ($143 million of it land) and its assessed value at $450 million, the 45% of market value the city assesses for Class 4 property. The city's market value rose 7% from 2022/23 ($938.2 million) to 2026/27.
Is there office space for lease at the Citicorp Center?
No space at 601 Lexington Avenue is listed on Leasemark right now. Nearby on Leasemark: office space for lease at 783 Madison 4th Floor in the Upper East Side (994 SF, $66.40/SF/yr). Owners and brokers can list space here for free, and tenants can post a requirement to be matched when space opens up.
2,723 buildings from city records
Look up another building
Size, owner of record and property tax, plus the last sale and energy grade where the city has them, for every large office, retail and industrial building we track. Type any address on the lot (like 350 Fifth Avenue), a building name, a street or a neighborhood.
Midtown
Transit hubs in Midtown
- B D F M at 42 St-Bryant Pk
- 7 at 5 Av
- N Q R W at Times Sq